


One-, Two-, & Three-Bedroom Apartments in Las Colinas
Find your place at The Gilman.
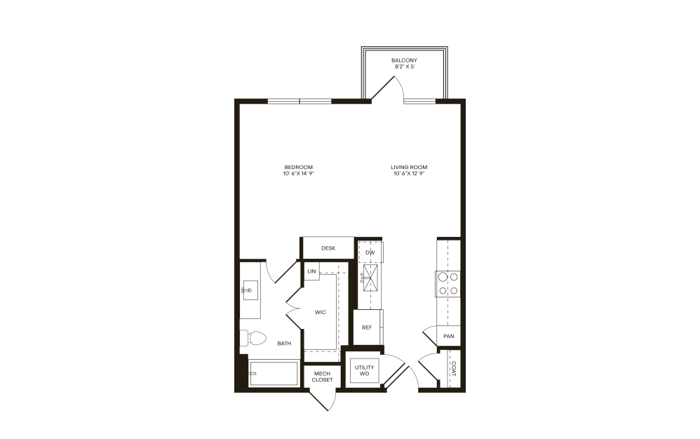
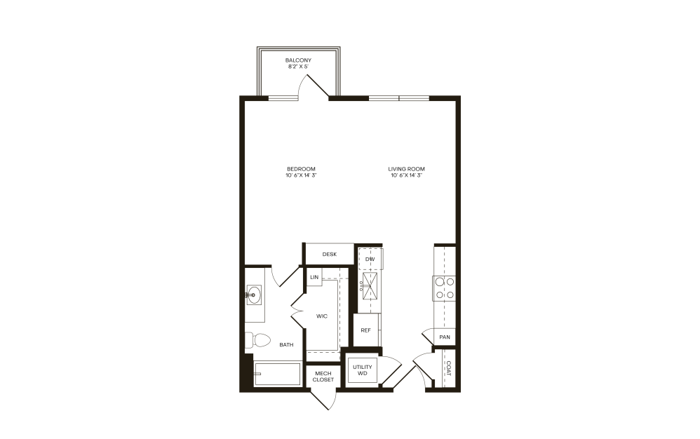
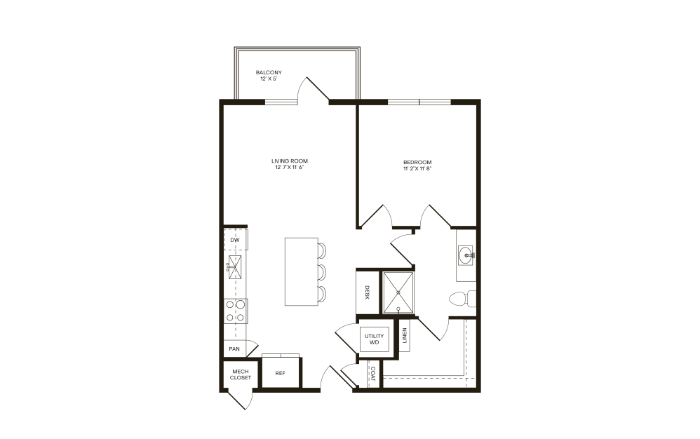
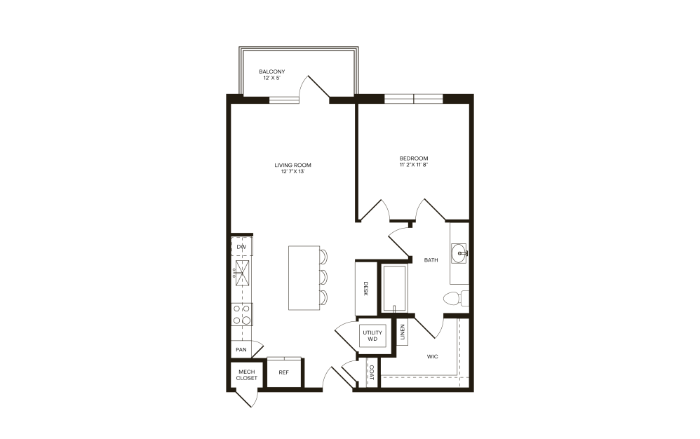
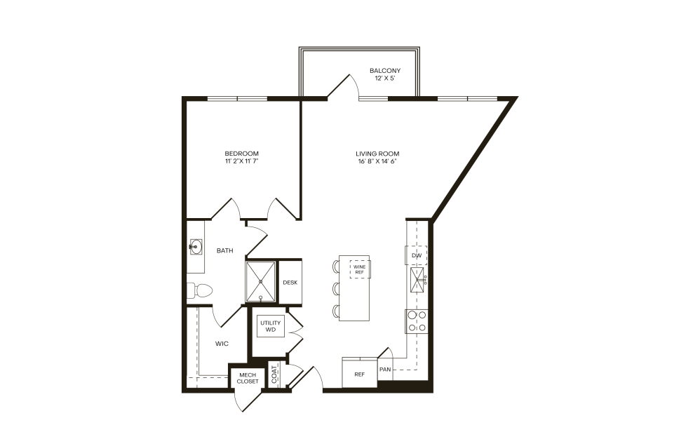
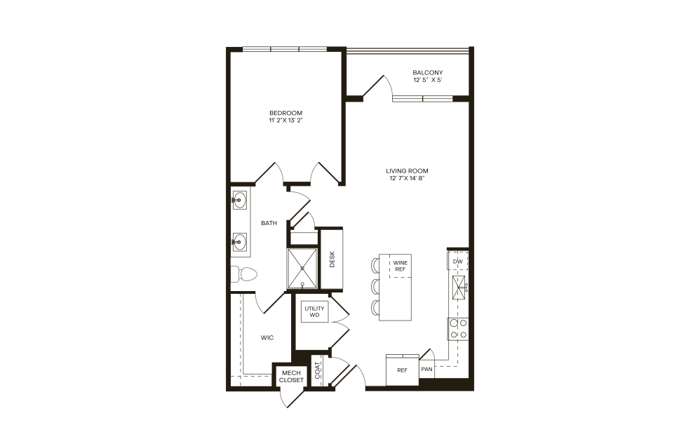
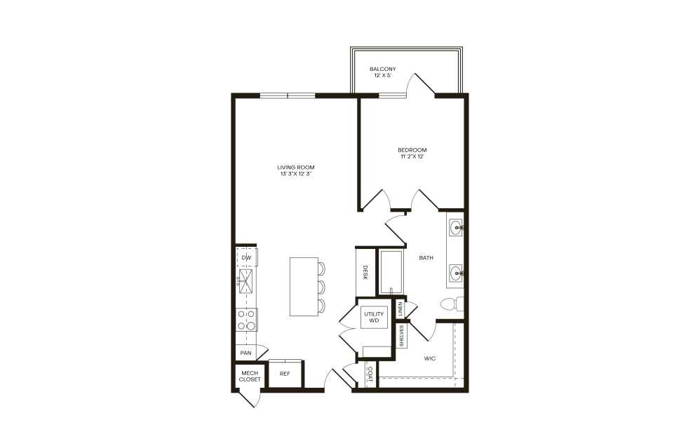
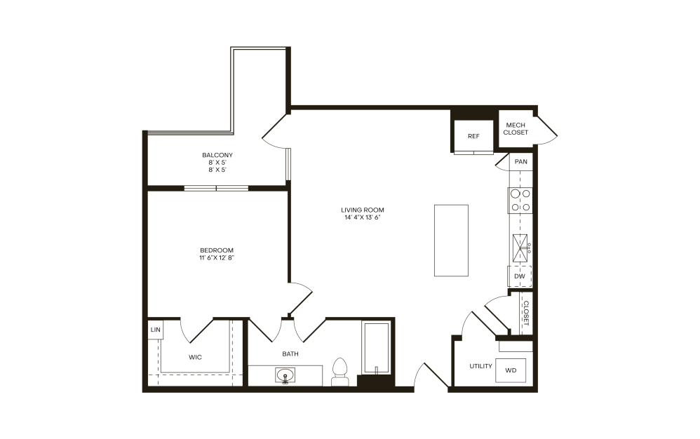
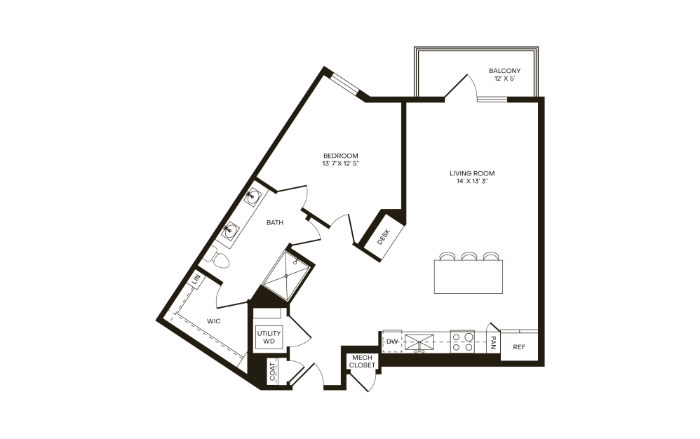
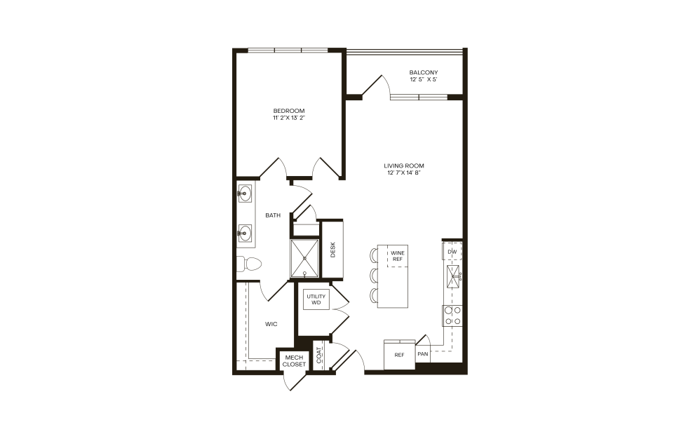
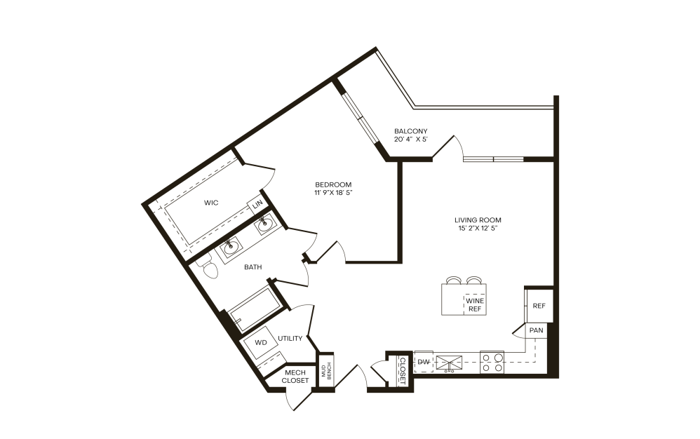
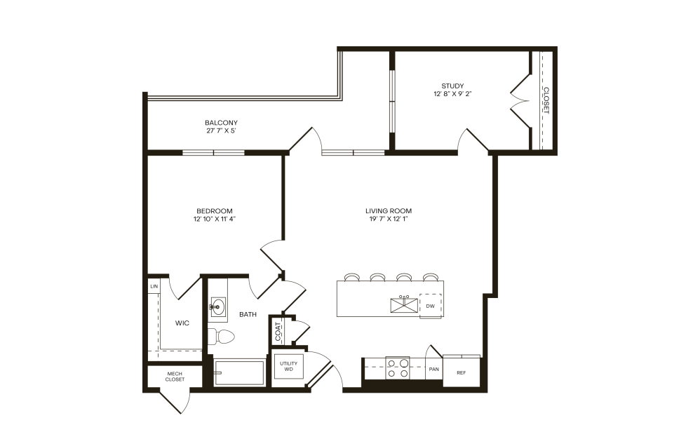
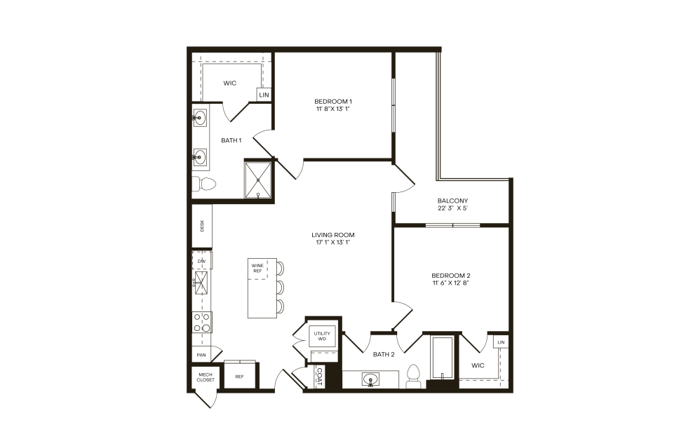
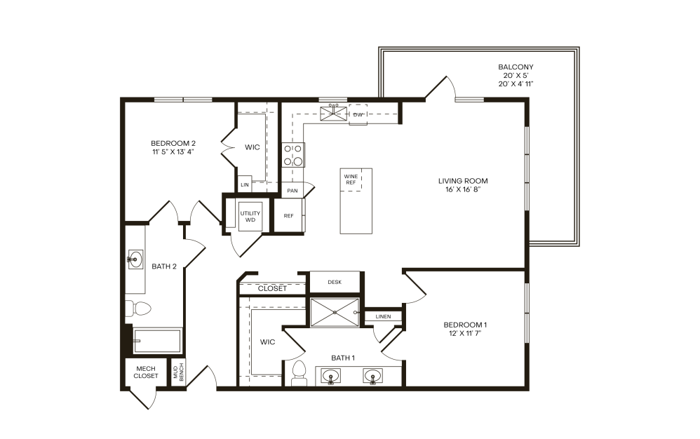
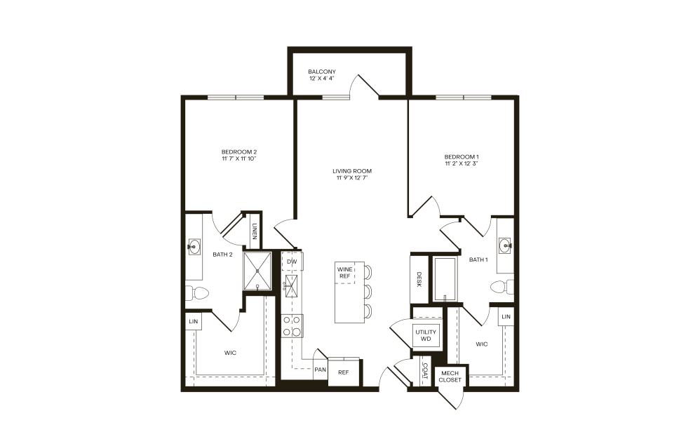
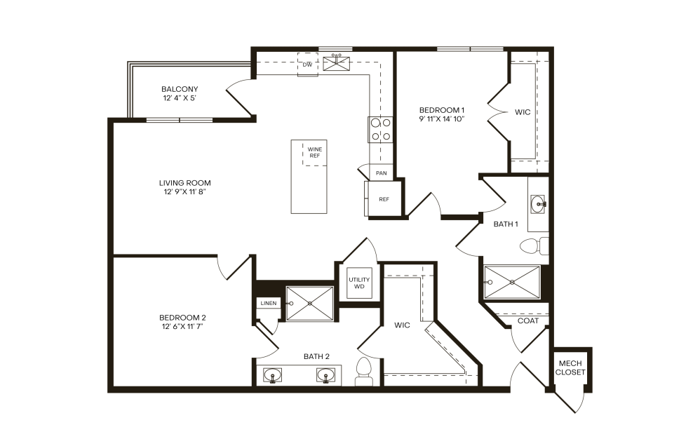
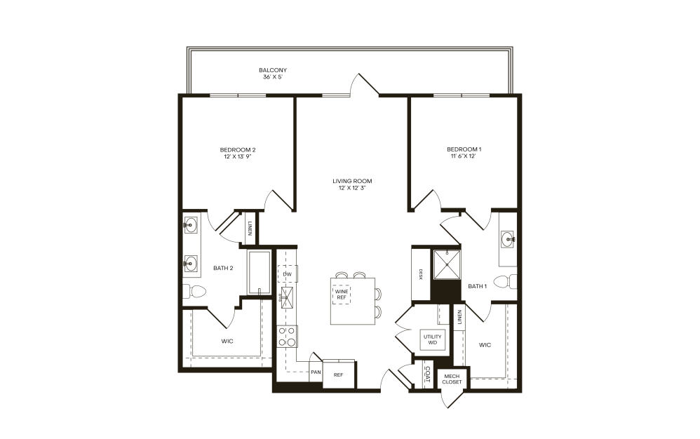
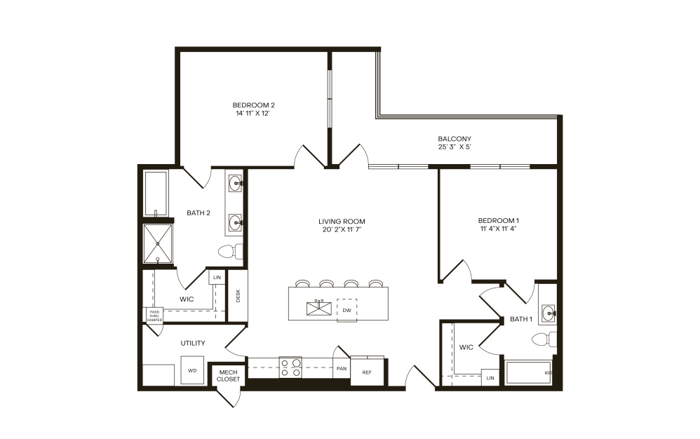
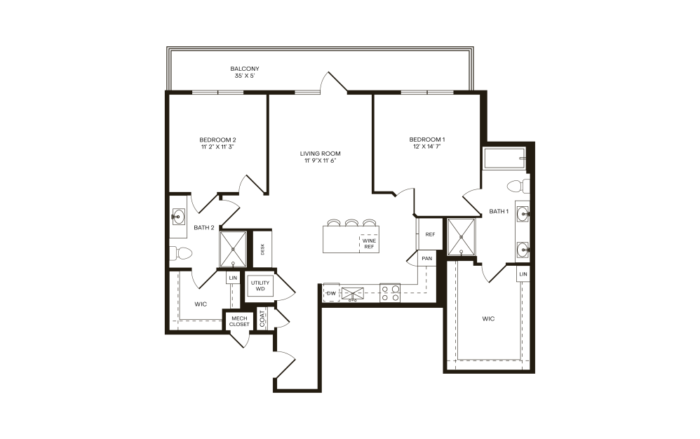
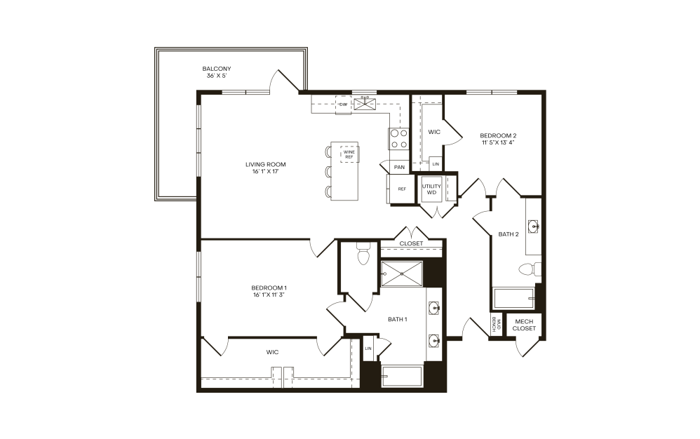
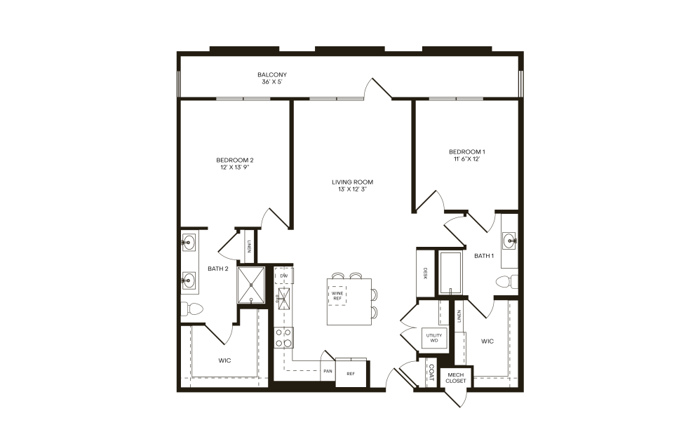
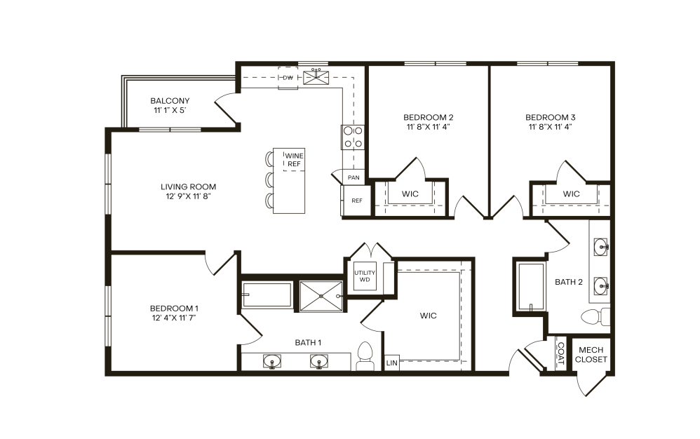
The right apartment should give you room to create a routine that feels completely your own. At The Gilman, our one-bedroom, two-bedroom, and three-bedroom apartments in Las Colinas pair flexible living spaces with refined finishes and thoughtful everyday details.
Whichever layout catches your attention, your home features elevated finishes throughout. Quartz countertops and designer tile backsplashes create a sophisticated kitchen setting, while spacious dine-in islands give you room for everything from your morning coffee to dinner at home. Premium stainless-steel appliances add everyday function, and full-size front-load washers and dryers make laundry easier to fit into your schedule.
You’ll also find 10+ foot ceilings, large private balconies or patios, adjustable pantry shelving, frameless glass showers with tile niches, soft-close drawers and doors, and matte-black fixtures and hardware. Select residences add even more distinctive details, including garden windows, built-in desks, wine refrigerators, entry mudrooms, and laundry pass-throughs.
If you’re comparing apartments for rent in Las Colinas, take a closer look at the residences at The Gilman. Explore our current floor plans and availability, then come experience it all in person.
Straightforward Pricing, Thoughtfully Shared
Remarkable living starts with transparency. We provide a complete overview of potential costs upfront, giving you the confidence to make informed decisions before you lease.
View the Complete Fee Guide
*Your TOTAL MONTHLY PRICE reflects our commitment to clarity and includes BASE RENT plus all MANDATORY MONTHLY FEES AND CHARGES. It does not include variable or usage-based fees, optional services, situational fees, or charges required at or before move-in or at move-out. These variable fees—such as utilities or third-party services—may change based on provider rates, resident usage, or other external factors. Base rent is informed by the local market. Security deposit amounts (if required) may be adjusted based on screening results. Residents are responsible for damages beyond ordinary wear and tear and may be required to maintain renters insurance or obtain a liability waiver, if offered. As part of our commitment to transparency, all required local tenant-rights disclosures will be provided during the application process. Our team is available to walk you through any details.
Floor plans are artist’s rendering. All dimensions are approximate. Actual product and specifications may vary in dimension or detail. Not all features are available in every home. Prices and availability are updated regularly. Contact a representative for details.
Everything, Clearly Outlined
This guide walks through potential move-in and monthly costs beyond rent, helping you understand the full picture before you move forward.